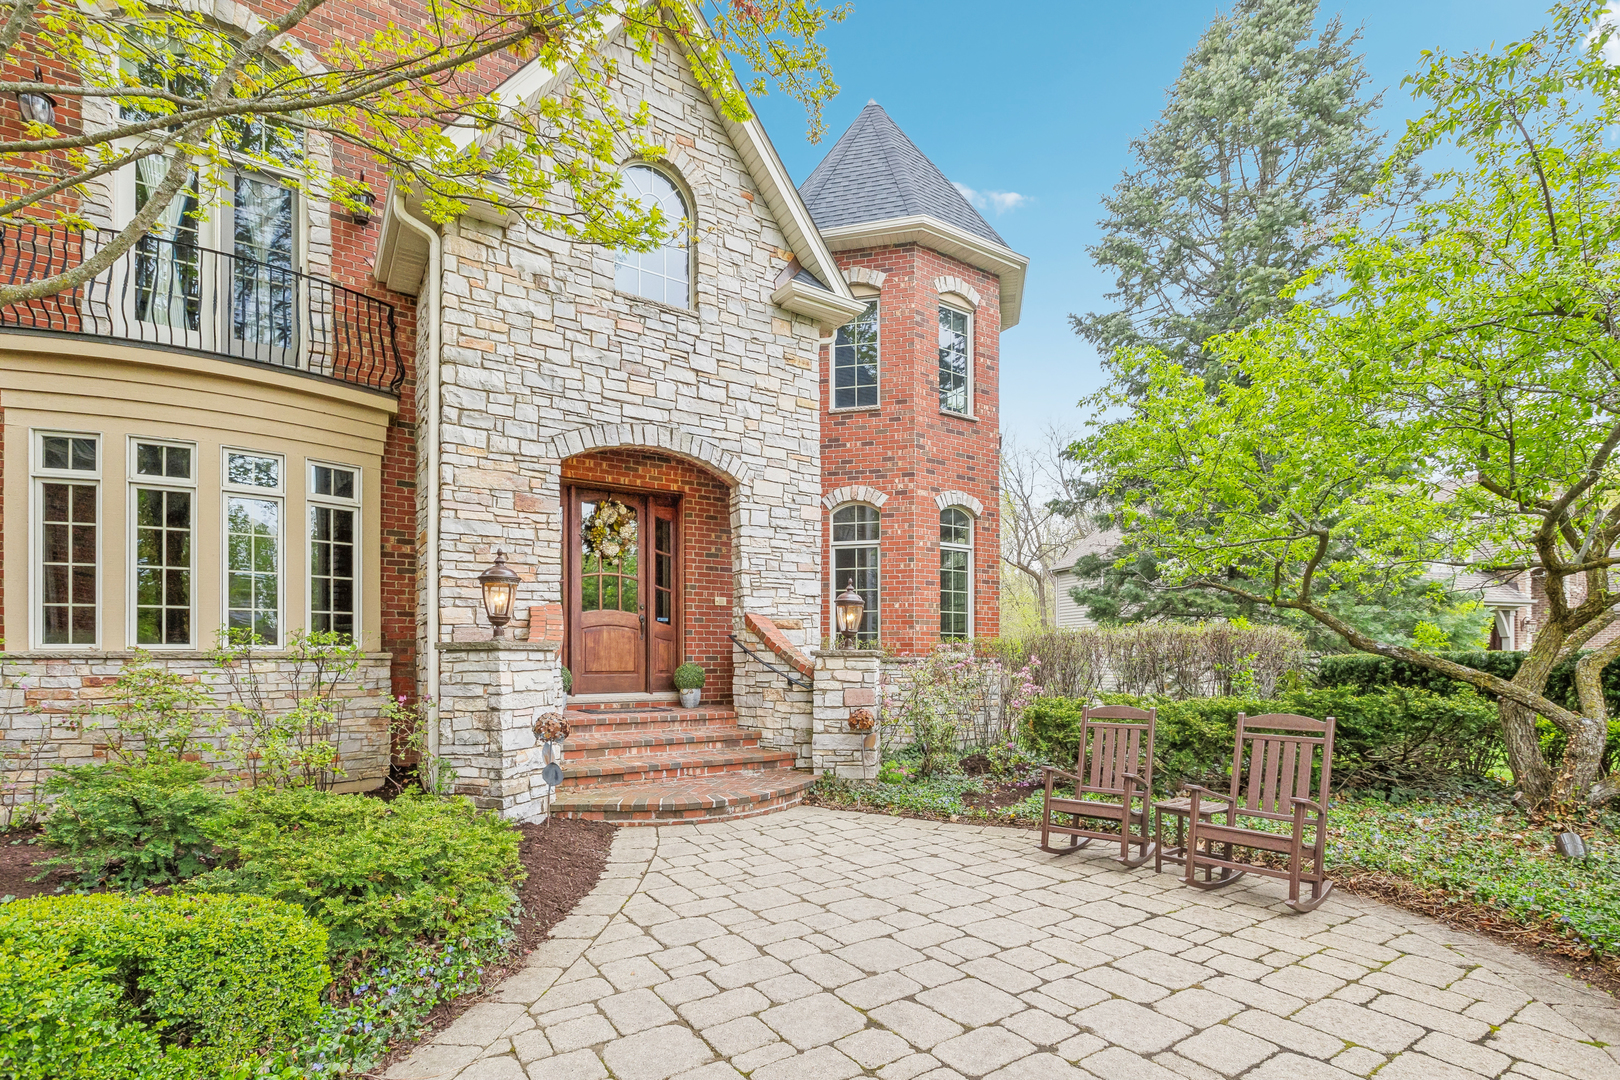
Property photo 1
Property photo 2
Property photo 3
Property photo 4
Property photo 5
5 Beds
6 Baths
6,824 sqft

$1,350,000

831 Alberosky Way, Batavia IL, 60510

Price per sqft$197.83
Built in2004
Property size6,824 sqft
Property typeResidential
Bought with Micah Kirstein with john greene, Realtor and Listed by Tamara O'Connor with Premier Living Properties 630-485-4214

Overview

Sold

Closed

Listed May 7, 2025

Updated May 29

A True Luxury Retreat! Welcome to this stunning Stone and brick-front estate in the prestigious Tanglewood subdivision, where exceptional craftsmanship and high-end finishes create an unparalleled living experience. Boasting 6,824 sq. ft. above grade, this home is packed with luxury features and thoughtful design. Step inside to discover intricate millwork, rich hardwood floors, and three fireplaces, setting a warm and inviting tone throughout. The gourmet chef's kitchen is a dream, featuring high-end stainless steel appliances, custom cabinetry, two dishwashers, and an expansive island-perfect for entertaining. Two story living room, sun room, huge breakfast room, two offices, formal dining PLUS full bath on first floor for future main floor bedroom option. Powder room, walk in pantry and laundry/mud room complete the main level. Upstairs, you'll find four spacious bedrooms, each with its own en-suite bath and large walk-in closet. The enormous primary suite is a true retreat with a sitting area flanked by windows to the beautiful wooded and private lot, fireplace, an extraordinary main closet complete with a custom-built island, and butler's pantry perfect for morning and evening beverages, connecting the bedroom to the perfect dressing area. A second walk-in linen and clothing closet connects to the spa-like bath with heated floors, a whirlpool tub, and a huge walk-in shower with a large bench and multiple body sprays. The third-floor bonus room is ideal for a home theater, teen hangout, additional bedroom or flex space. The walkout lower level is ready to be transformed with heated floors, 10-ft ceilings, a rough-in for a full bath and fireplace, and endless possibilities for additional living space if needed. Enjoy breathtaking views of lush woodlands and local wildlife from your sunroom with fireplace, custom stone patio, or around the built-in firepit-all with no neighbors behind for ultimate privacy. The exterior is just as impressive, featuring a paver brick driveway, detailed stonework including a custom stone firepit with a wrap around stone patio and large stone accent seating. Custom stone walking paths flank both sides of the back yard as well all with a serene wooded backdrop to it all! . Four car sideload garage is a great feature with tall ceilings for up to 3 additional cars with lifts! The Tanglewood Hills offers resort-style amenities, including a large clubhouse, a commercial kitchen, and a sparkling pool with a separate kids' pool. Enjoy the basketball, pickleball, and tennis courts, a playground, and scenic walking paths throughout the community. Highly rated Batavia schools, including an elementary school within the neighborhood, plus Marmion Academy just minutes away. Conveniently located near Randall Road's top restaurants and shopping. Minutes to I-88 and Metra too! This is a rare opportunity to own a home of this caliber at such an unbeatable value per square foot.

Additional information

MLS® ID
12318130

Interior Features

Bedrooms
5
Bathrooms
6
Fireplace
Yes
Cooling
Yes
Heating
Yes
Basement
Yes

Exterior Features

Lot Size
0.53 Acres

Other Property Details

Taxes
$31,522
Tax Frequency
Annually
Association Fee Frequency
Quarterly
Garage
Yes
MLS provider logo

Bought with Micah Kirstein with john greene, Realtor and Listed by Tamara O'Connor with Premier Living Properties 630-485-4214

The data relating to real estate for sale on this website comes in part from the Broker ReciprocitySM Program of Midwest Real Estate Data. Real estate listings held by brokerage firms other than Tim Sotis Group are marked with the Broker ReciprocitySM logo or the Broker ReciprocitySM thumbnail logo (a little black house) and detailed information about them includes the name of the listing brokers.

Based on information submitted to the  MLS GRID for MRED 5/29/2026. All data is obtained from various sources and may not have been verified by broker or MLS GRID. Supplied Open House Information is subject to change without notice. All information should be independently reviewed and verified for accuracy. Properties may or may not be listed by the office/agent presenting the information. IDX information is provided exclusively for consumers’ personal non-commercial use, and may not be used for any purpose other than to identify prospective properties consumers may be interested in purchasing. Data is deemed reliable but is not guaranteed by MTP or MRED. The use of the MRED Data may be subject to an end-user license agreement prescribed by the Member Participant’s applicable MLS if any and as amended from time to time. Properties displayed may be listed or sold by various participants in the MLS. Properties displayed may be listed or sold by various participants in the MLS.

©2026 Listings Courtesy of MRED as distributed by MLS GRID. All rights reserved.

Data is refreshed every 3 hours. Listing last updated 2:01 PM UTC on 5/29/2026. 

DMCA Notice


Powered by Luxury Presence

