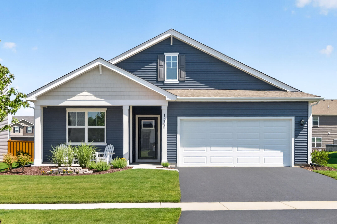
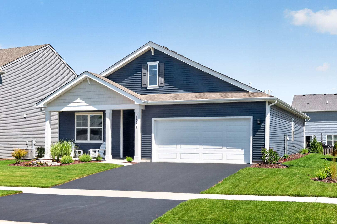
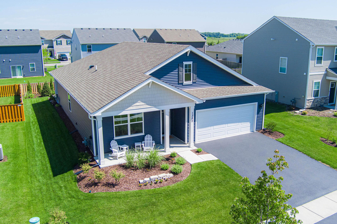
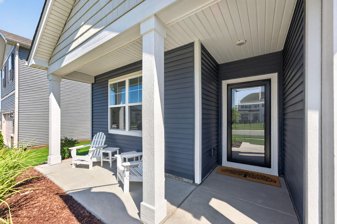
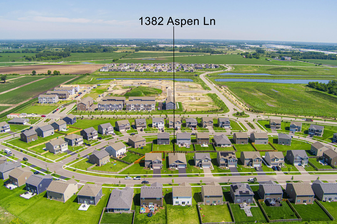
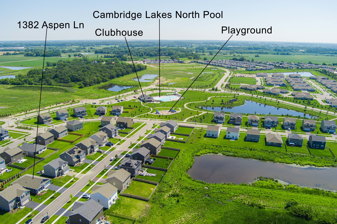
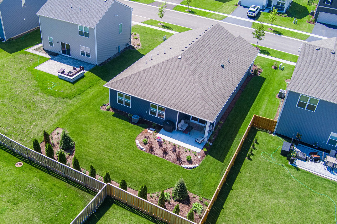
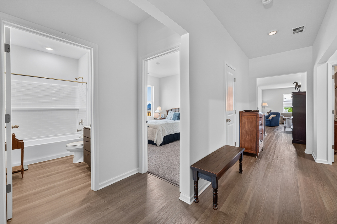
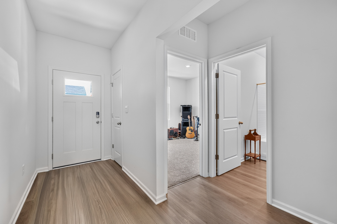
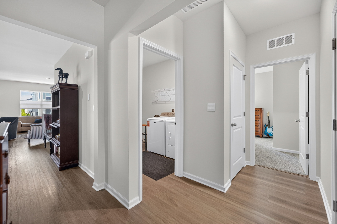
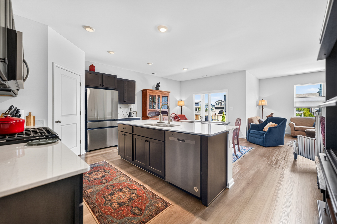
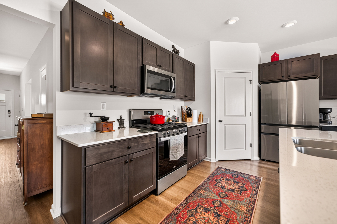
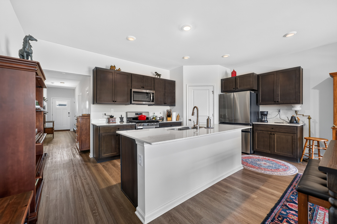
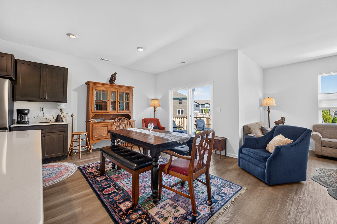
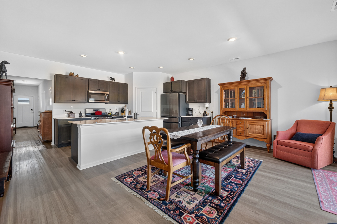
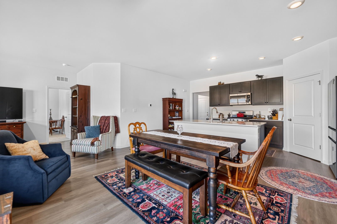
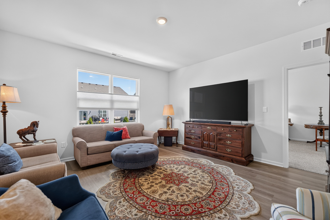
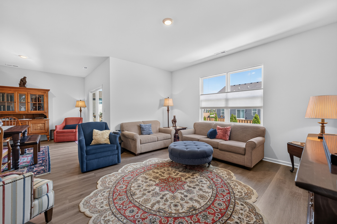
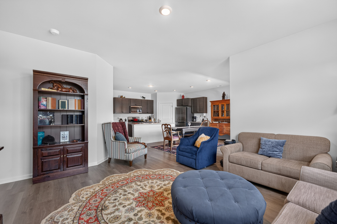
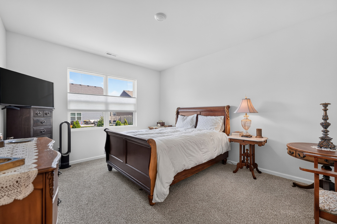
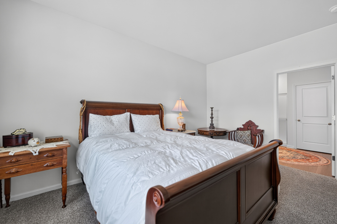
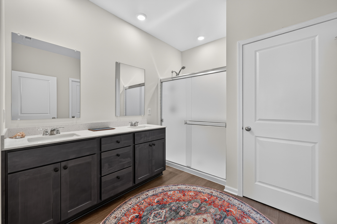
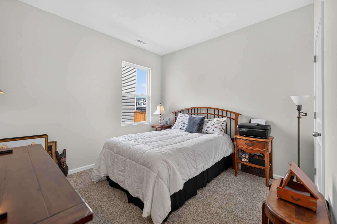
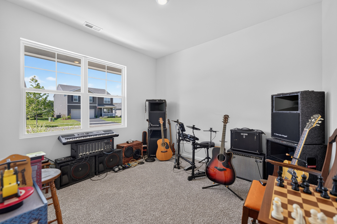
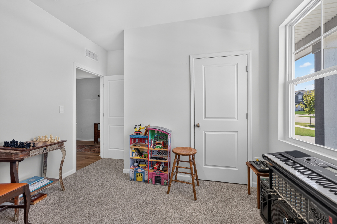
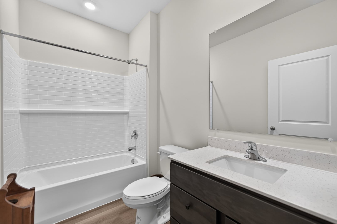
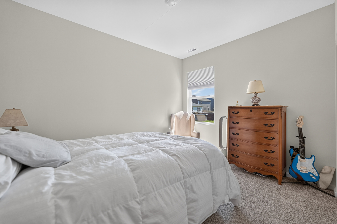
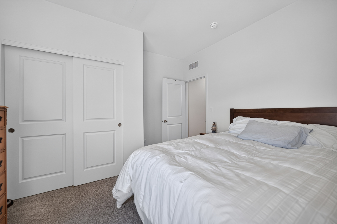
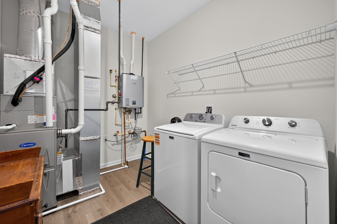
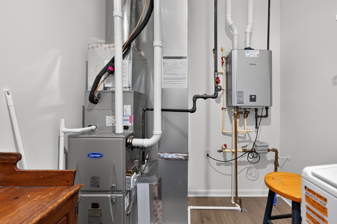
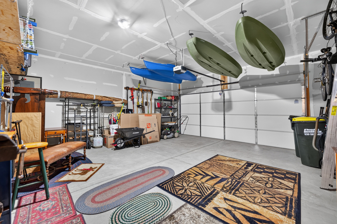
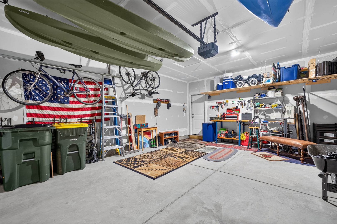
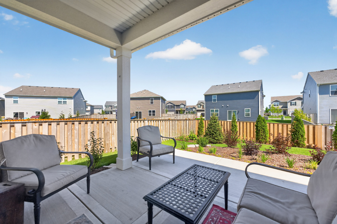
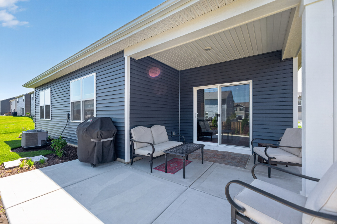
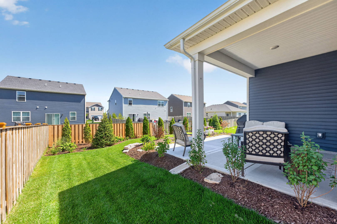
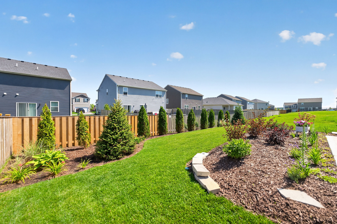
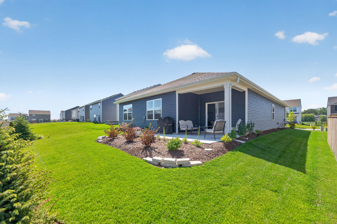
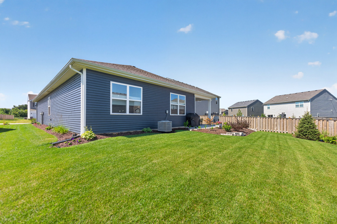
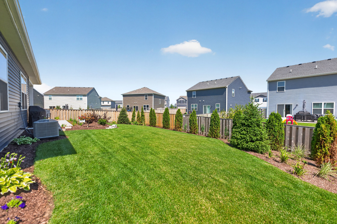
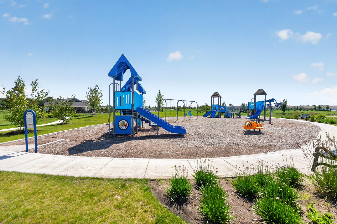
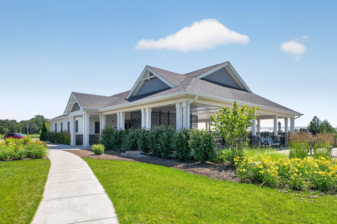
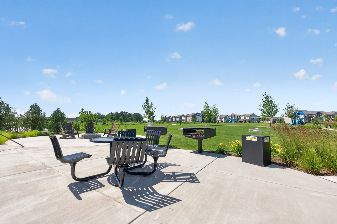
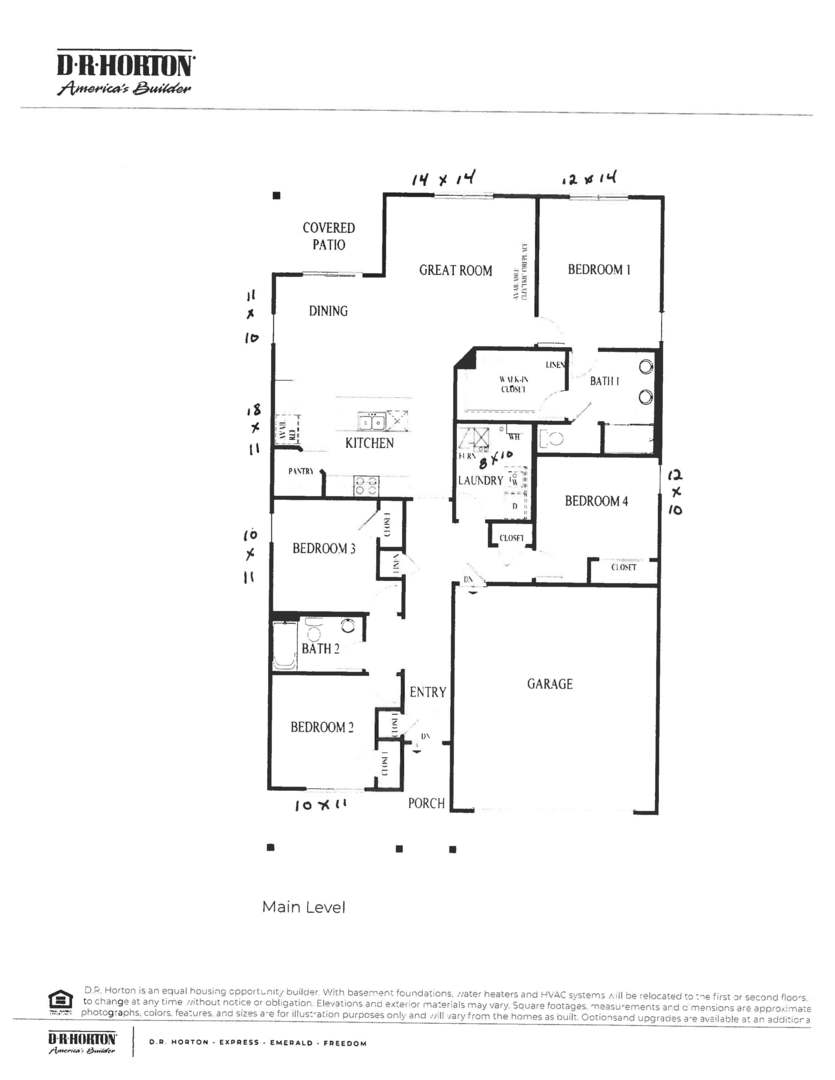
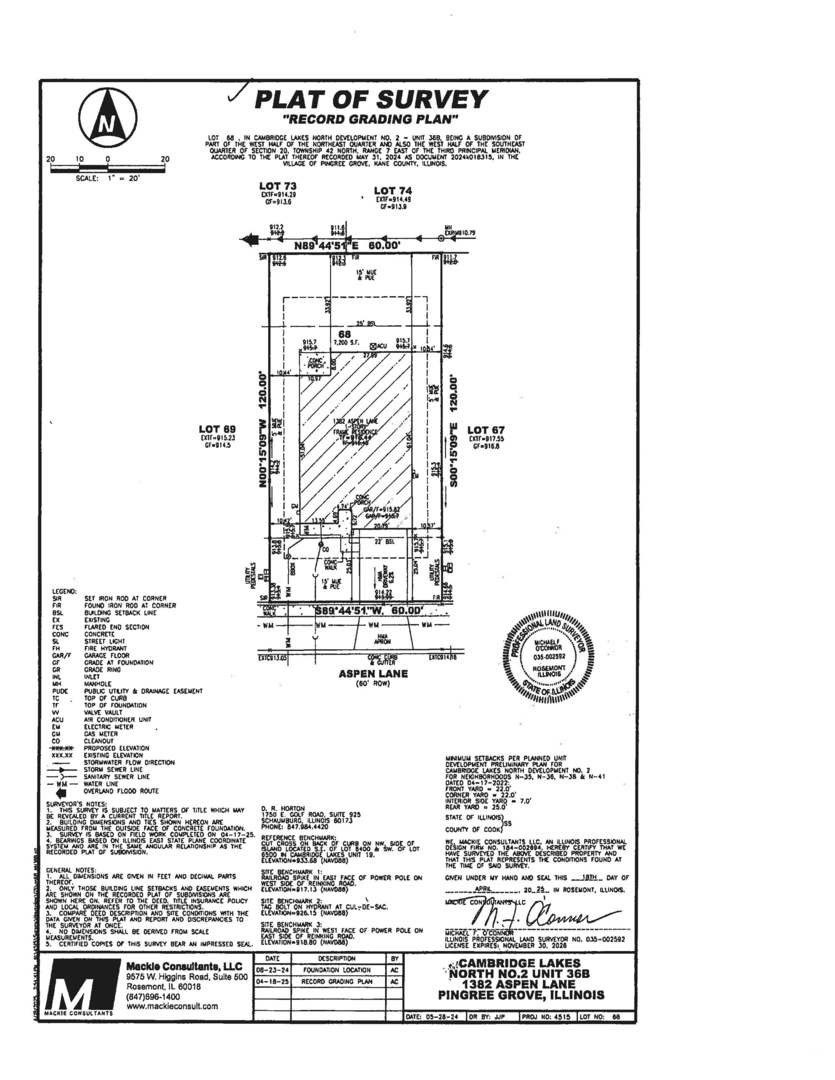
Welcome home to this beautifully maintained 2024-built ranch in the highly desirable Cambridge Lakes North community of Pingree Grove. Why wait months for new construction when you can move right into a nearly new home with thoughtful upgrades already completed? This spacious four-bedroom, two-bath open-concept ranch offers modern living with 9-foot ceilings, abundant natural light, and stylish finishes throughout. The kitchen is the heart of the home, featuring quartz countertops, 36-inch cabinetry, a large island with seating, high-end stainless steel appliances including a Samsung Bespoke refrigerator, and a walk-in pantry with custom shelving. The split-bedroom layout provides flexibility for today's lifestyle, with bedrooms that can easily serve as private offices, a study, or guest spaces. The first-floor primary suite offers a private retreat with an attached bathroom featuring a double vanity and separate water closet. Enjoy outdoor living with professionally landscaped front and rear yards, a covered front porch, and a beautifully finished covered back patio with lighting-perfect for relaxing or entertaining. Additional highlights include wood laminate flooring throughout, wood panel doors, a first-floor laundry room with washer and dryer included, a high-efficiency tankless water heater, ceiling fan wiring throughout, illuminated bedroom closets, and a finished attic storage area. The attached two-car garage features a 7-foot garage door, adding convenience and functionality. Cambridge Lakes North offers an exceptional lifestyle with a heated community pool, parks, bocce ball, tennis and pickleball courts, an outdoor gas fire pit, and many additional amenities. This move-in-ready ranch combines the benefits of new construction with the convenience of an established community-schedule your private showing today!