Search

Leave a Message

Thank you for your message. We will be in touch with you shortly.

Search Homes

Property Description

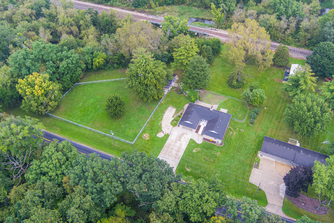
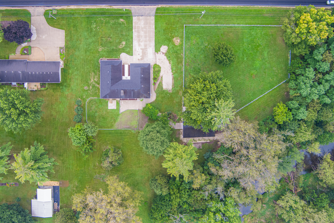
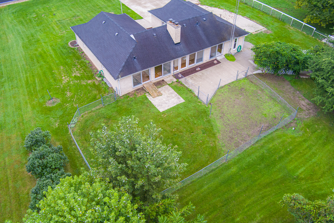
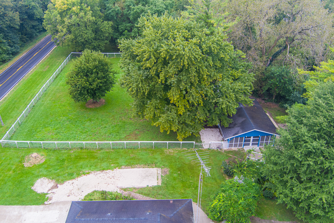
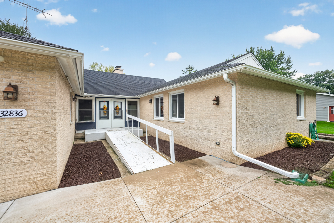
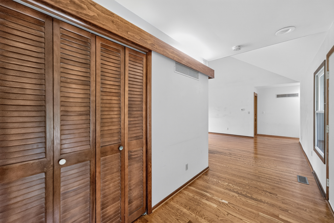
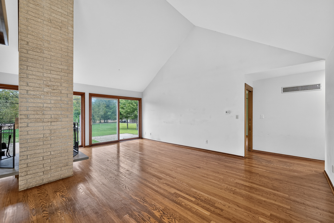
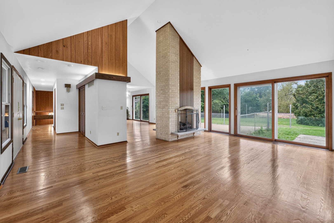
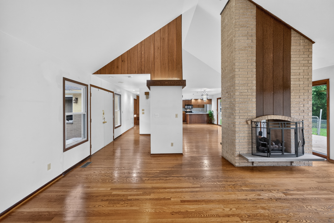
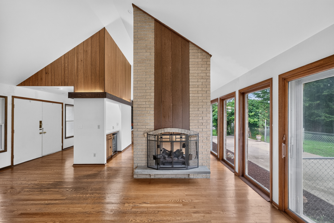
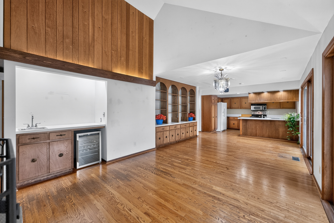
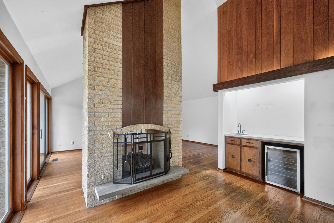
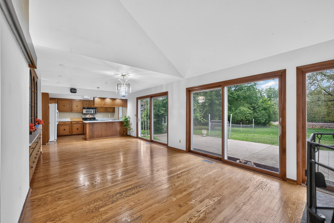
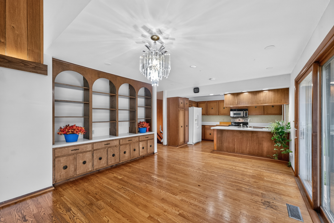
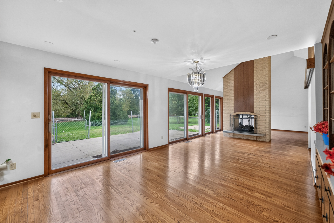
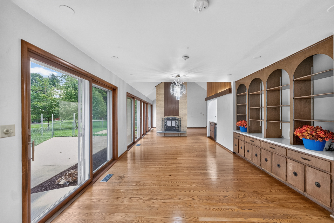
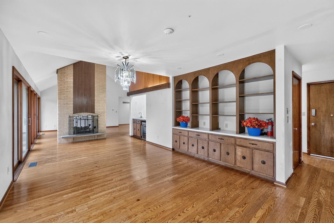
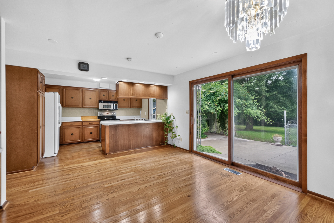
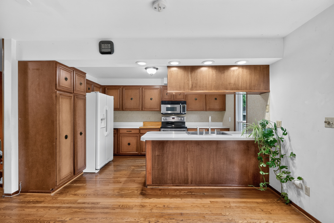
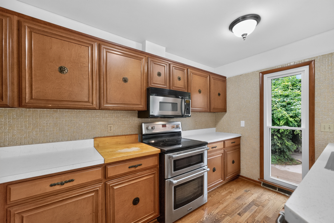
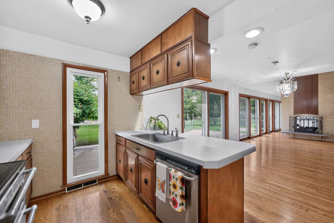
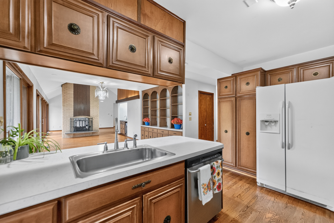
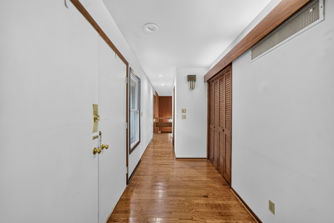
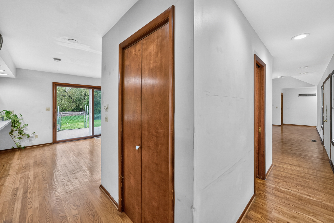
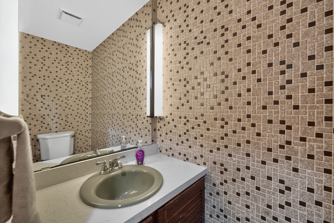
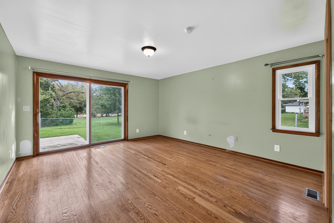
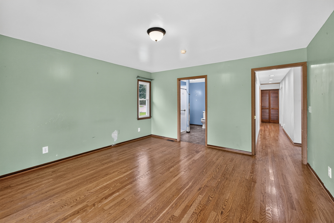
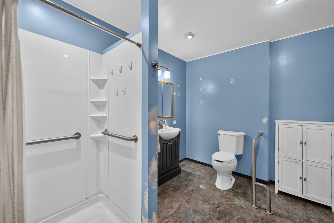
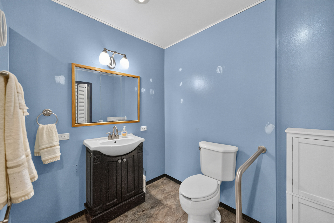
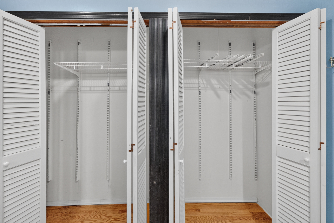
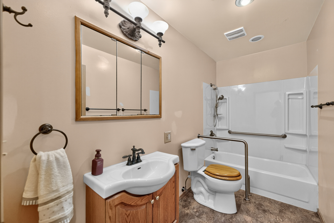
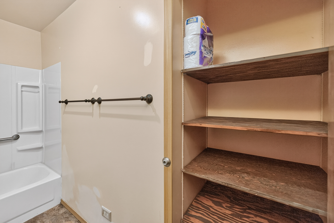
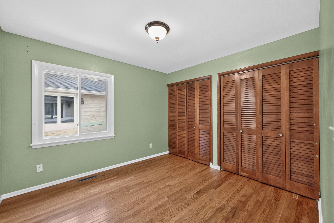
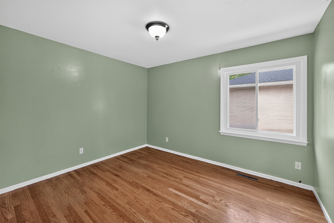
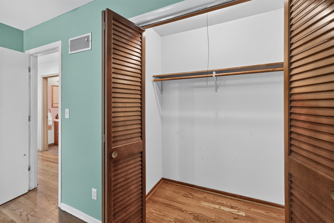
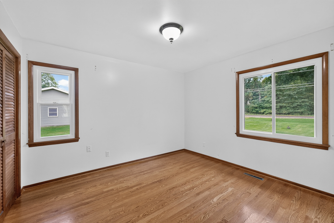
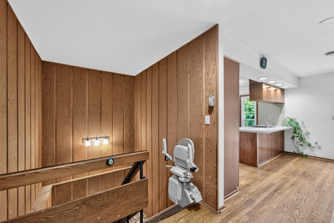
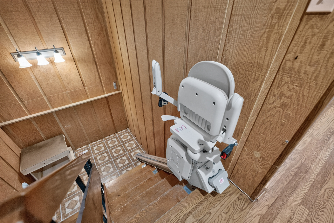
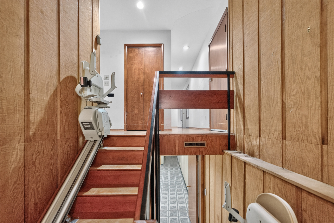
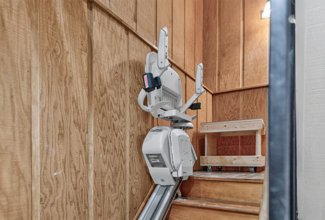
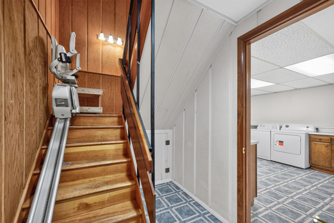
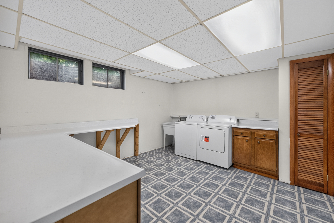
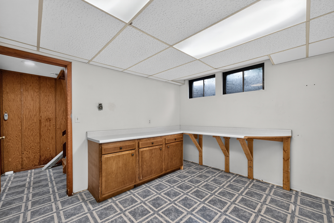
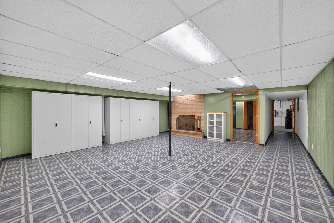
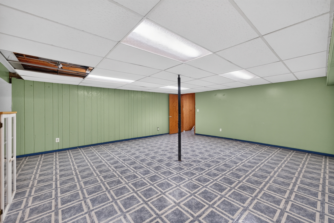
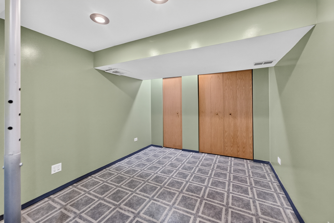
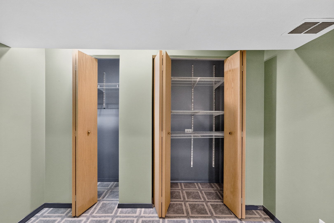
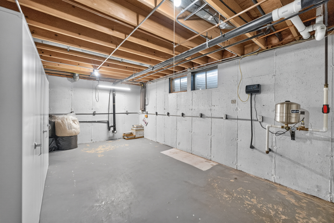
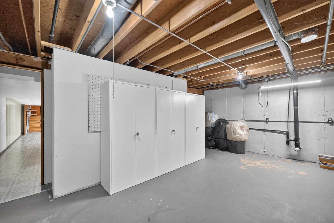
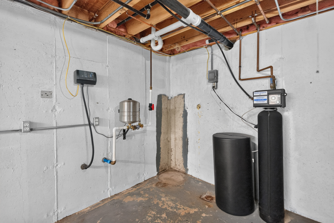
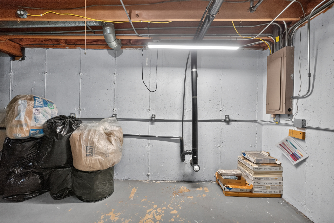
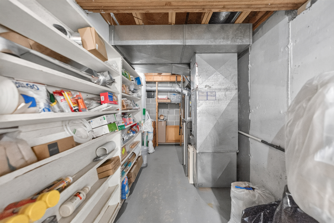
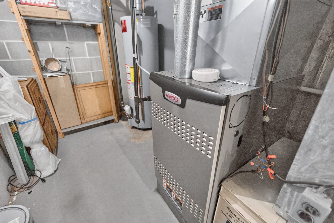
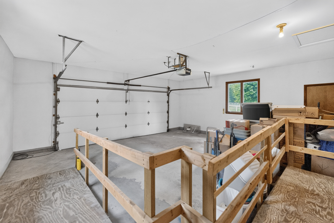
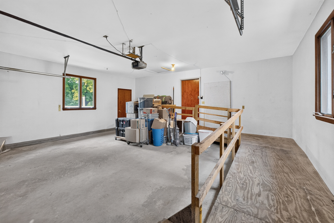
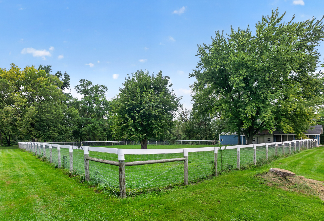
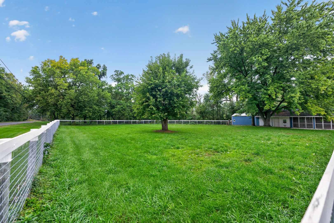
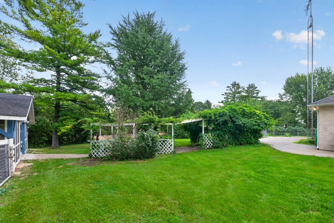
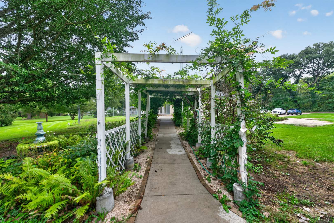
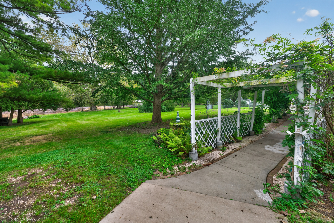
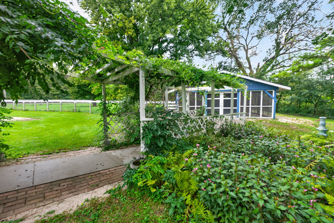
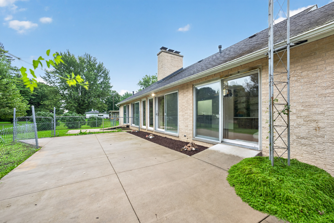
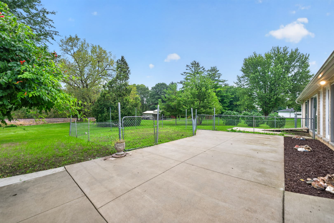
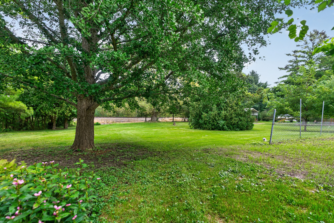
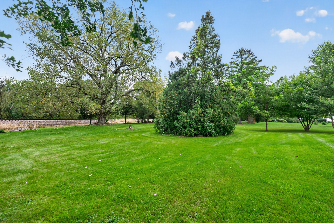
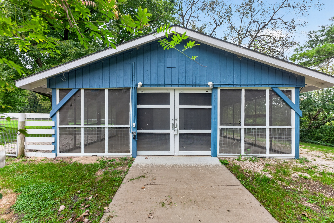
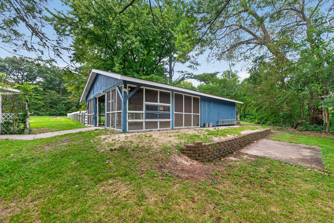
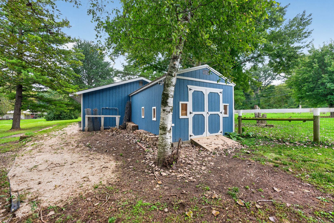
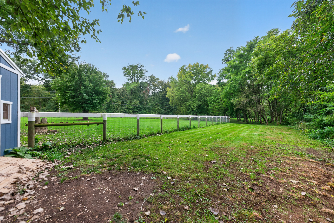
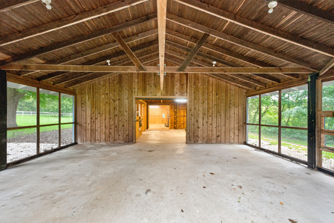
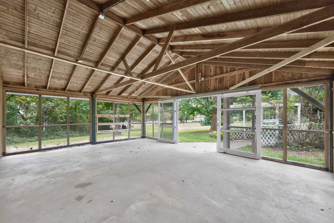
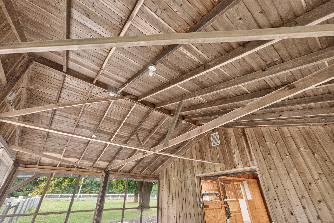
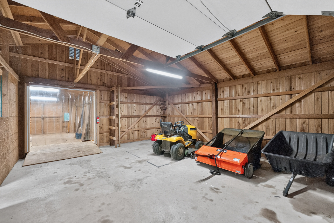
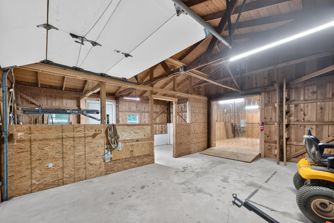
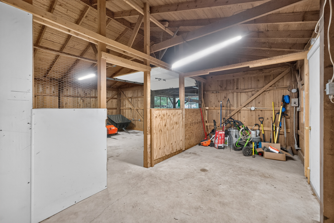
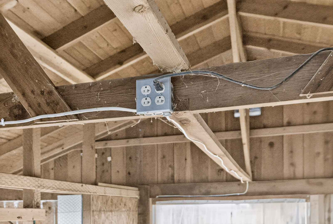
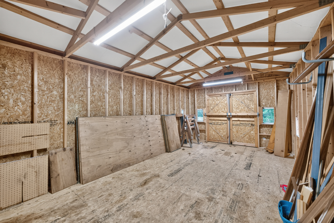
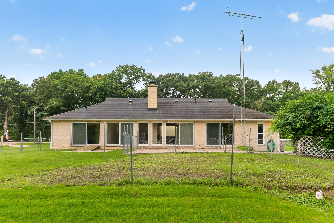
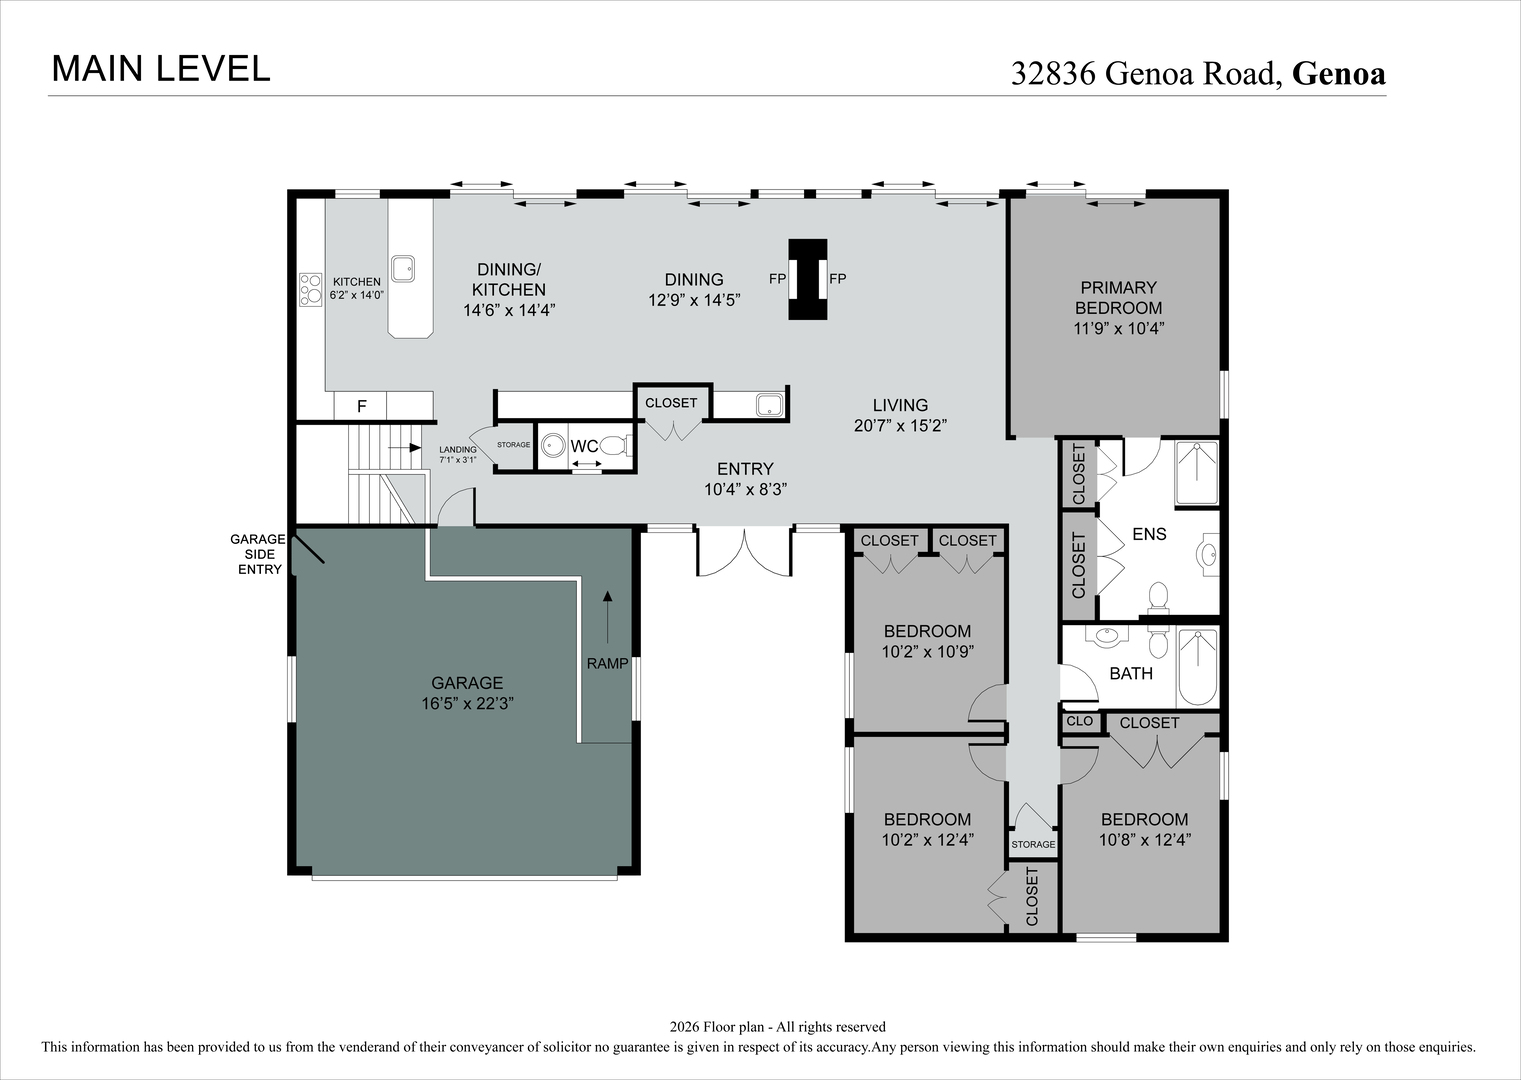
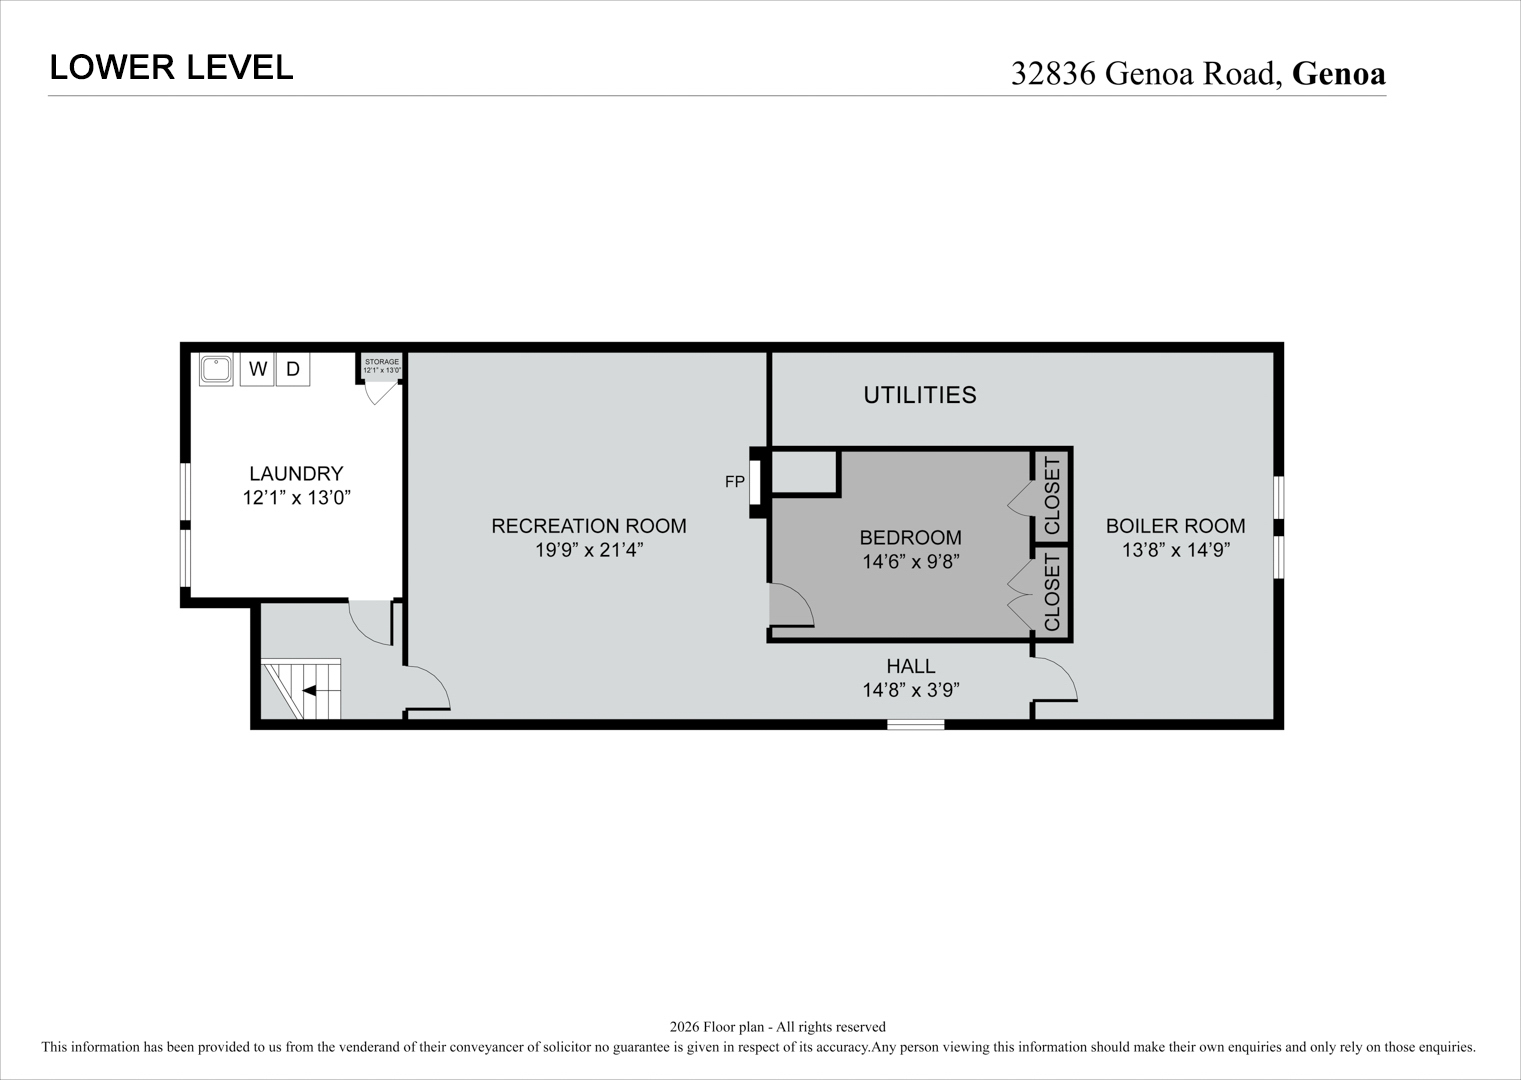
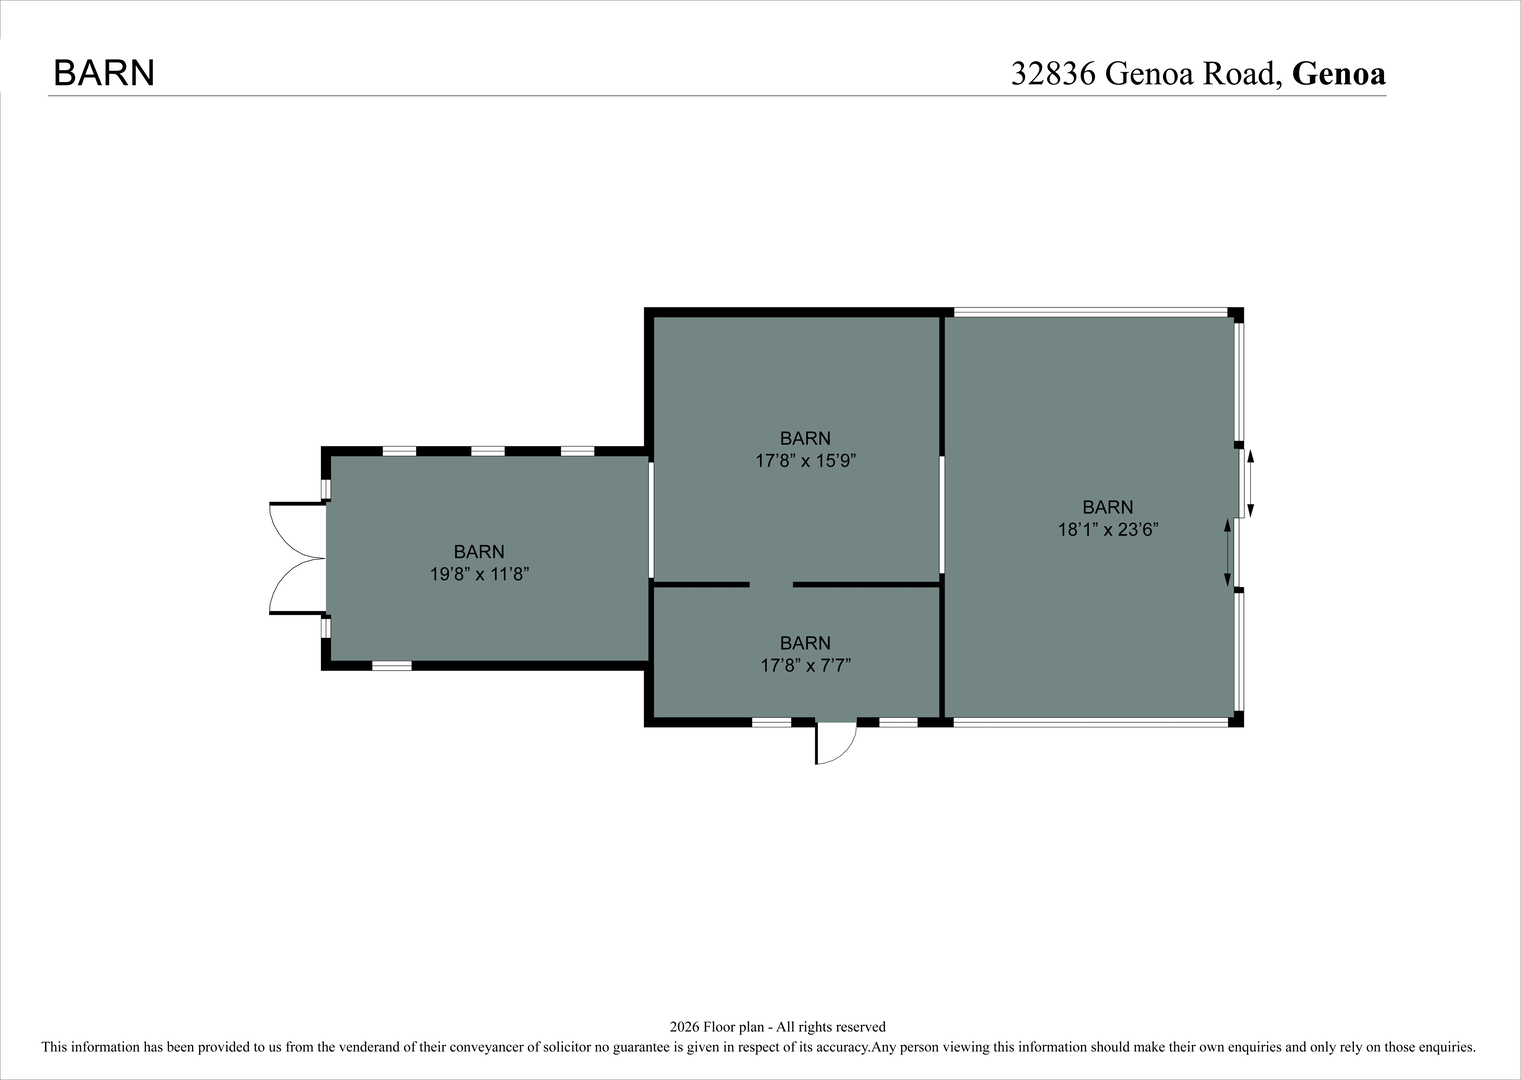
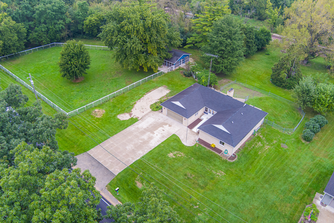
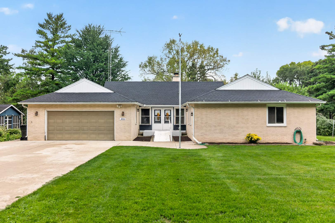
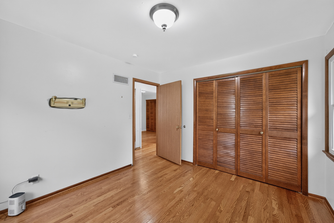
Spacious solid brick custom ranch with open floor plan, and full finished basement. Property is 2.2 acres and has two separate PIN numbers, that includes a five bedroom, 2.5 bathroom home as well as an oversized barn with multiple rooms that is equipped with its own sub panel, concrete floors, windows and lighting. The front room of the barn is completely screened in. The large fenced in pasture attached to the barn includes an oak pasture fence with tornado wire with custom gates. The walkway to the barn features a stunning arched greenery canopy. The home has hardwood floors, two brick masonry fireplaces (first floor fireplace floor to ceiling double sided and second one in basement) and is completely handicapped accessible throughout, including hand rails and a multi level chair lift. The large, open staircase leads to the spacious basement includes a rec room, an additional bedroom, brick, gas fireplace, utility room, laundry room, and a storage room. The main living space has an open concept floorplan with vaulted and cathedral ceilings, tons of natural light from all of the large windows, along with an expansive dining room and living room that includes built in wood shelving, wet bar and a wine refrigerator. The galley kitchen opens to the living room, and features a breakfast bar with space for seating, which is perfect for entertaining. The expansive backyard features mature trees with multiple patios. The two car garage has a long concrete driveway and includes additional gravel parking to the side of garage. SEE THE FLOOR PLANS FOR MORE INFORMATION. PROPERTY IS BEING SOLD IN AS IS CONDITION.
Overview

Property Status
Active Under Contract
Lot Size
2.2 Acres
MLS ID
12767983
Property Type
Residential
Year Built
1973

Features & Amenities

Water Frontage
Creek
Garage Spaces
2.0
Water Source
Well
Roof
Asphalt
Lot Features
Forest Preserve Adjacent, Wooded, Mature Trees, Backs to Trees/Woods
Parking
Concrete, Garage Door Opener, Yes, Garage Owned, Attached, Garage
Heat Type
Natural Gas, Forced Air
Air Conditioning
Central Air
Laundry Room
Electric Dryer Hookup, In Unit, Sink
Fireplace
Double Sided, Wood Burning, Gas Log, Masonry, More than one
Appliances
Double Oven, Microwave, Dishwasher, Refrigerator, Washer, Dryer, Disposal, Wine Refrigerator, Water Softener Owned, Electric Cooktop, Electric Oven
Other Interior Features
Vaulted Ceiling(s), Cathedral Ceiling(s), Wet Bar, 1st Floor Bedroom, Built-in Features, Walk-In Closet(s), Bookcases, High Ceilings, Open Floorplan, Paneling
Sewer
Septic Tank
Substructure
Concrete Perimeter
Disability Features
Two or More Access Exits, Stair Lift, Pocket Door(s), Swing In Door(s), Bath Grab Bars, Main Level Entry, Ramp - Main Level, Wheelchair Accessible, Wheelchair Ramp(s), Accessible Bedroom, Accessible Closets, Accessible Common Area, Accessible Entrance, Central Living Area
Other Exterior Features
Other, Lighting
Elementary School
Davenport Elementary School
Middle School
Genoa-Kingston Middle School
High School
Genoa-Kingston High School
School District
424
Sales Price
$475,000
Real Estate Tax
$10,080/yr

Downloads

Aerial view of a house with a broad driveway, fenced lawn, and detached outbuilding.
Schedule a Tour

We would love to help you see this beautiful home! As a full-service brokerage, we can help you tour. Please submit an offer, and answer questions about the buying process.

Thank you

for your interest in 32836 Genoa Road, Genoa, IL 60135

32836 Genoa Road
Navigate

Mortgage Calculator

Estimate your monthly mortgage payment, including the principal and interest, property taxes, and HOA. Adjust the values to generate a more accurate rate.
$0,000 Your Payment 20 15 65
$0,000 Your Payment

I'm Interested In

32836 Genoa Road

or
  • CallTimothy Sotis

    License #471008033

    (630) 669-9901
  • Follow Us On Instagram